Every room.
Your atmosphere.
Control compatible lights and brightness through the Hue app. Keep the everyday settings close at hand, with the fittings and controls coordinated in your home specification.
 STREET OFDreams
SOUTH AUSTIN · TEXAS 78704

A rare collection.
A remarkable way to live.
Ten XL residences.
Carports and integrated garages.
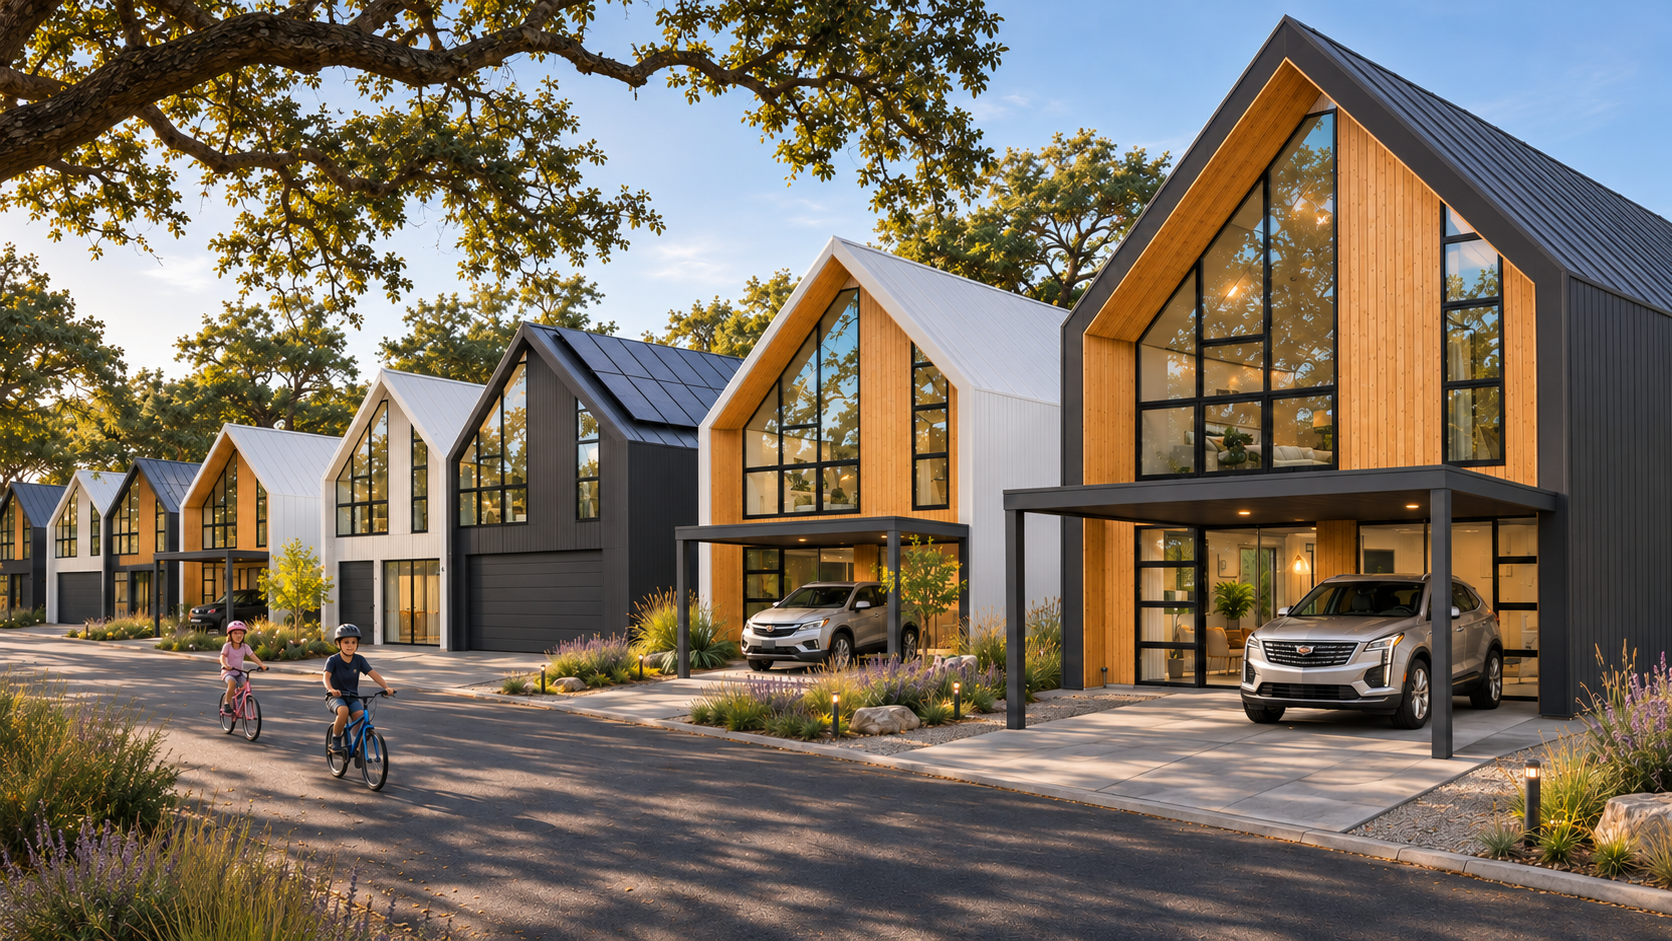
A considered next chapter for ten Clawson Road homes.
The next chapter begins with Model XL and two considered levels. Choose an open carport that retains the original four-bedroom and office plan, or explore an integrated garage within the same building. Garage room arrangements and living areas will be developed separately.
Carports, integrated one-car garages and integrated two-car garages bring variety to the arrival, alongside planting and a clear route to each side entrance. White and charcoal homes create rhythm along the street; timber gable façades and solid sheltered overhangs bring warmth to the freestanding residences.
Request a private introduction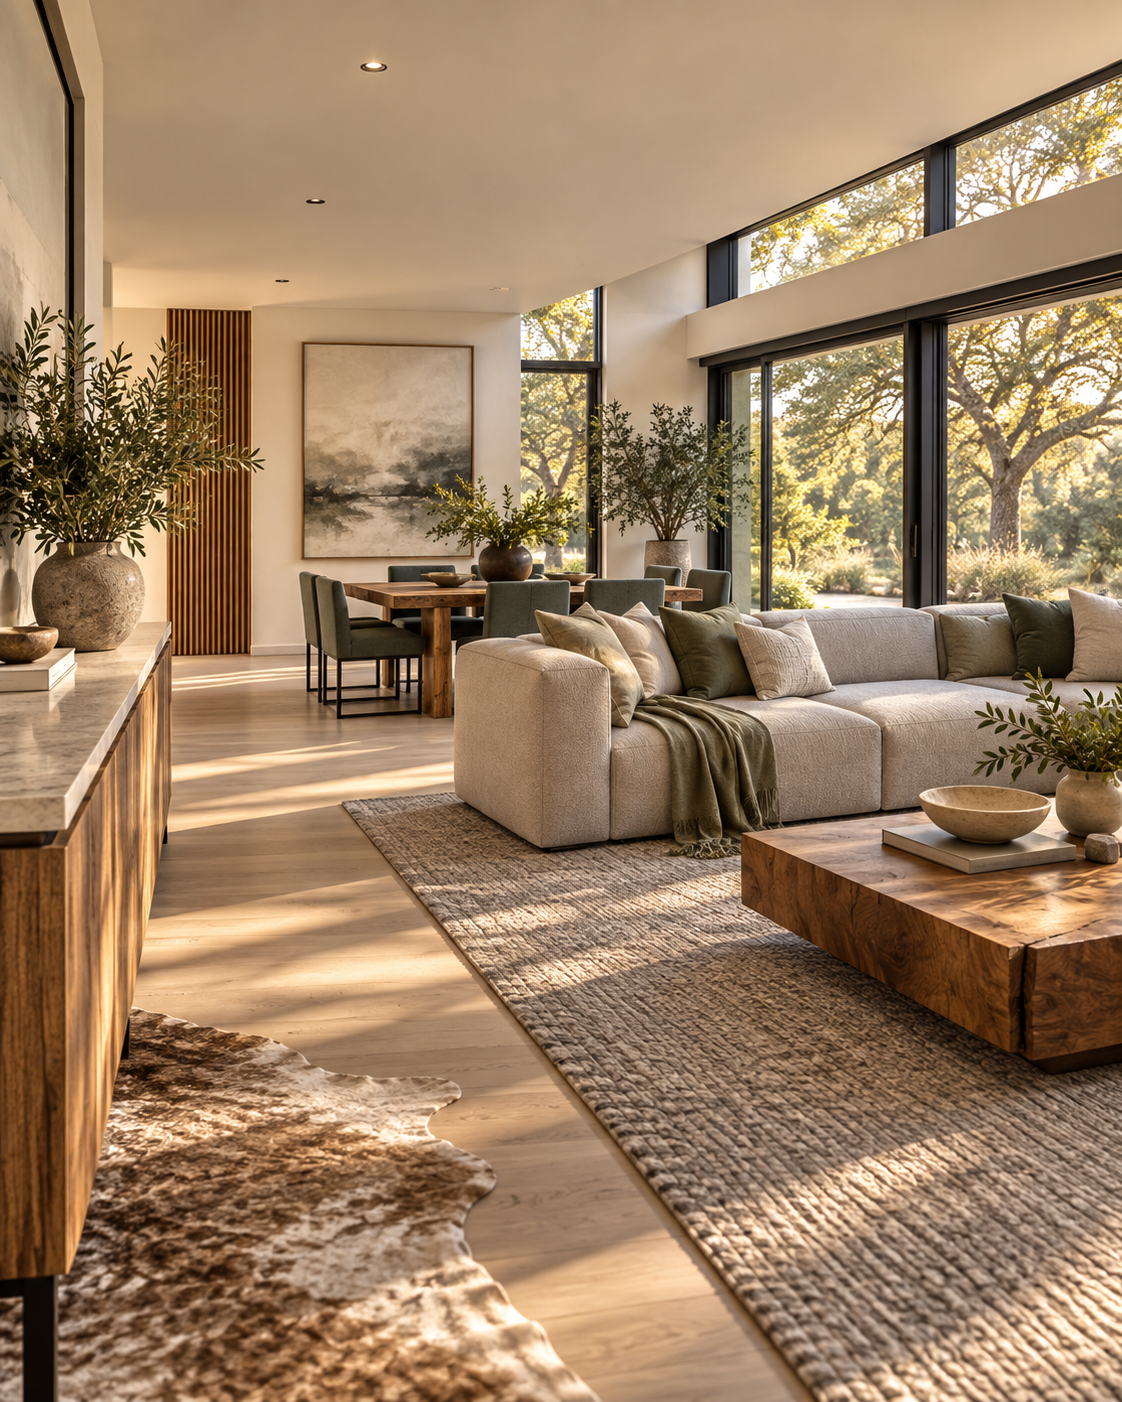
The original XL programme. Our carport baseline.
The original XL brings the kitchen, dining and lounge together on the ground floor, alongside the main bedroom suite and a separate office. Three further bedrooms, an upper lounge and the laundry complete the second level. The carport sits outside the home, keeping the living plan intact.
Original presentation schedule: 1,105 sq ft ground floor + 1,047 sq ft upper floor, with two 90 sq ft patios. Scheduled areas, paired-home details and site placement require coordinated confirmation. This is the base carport programme; integrated-garage options will have revised floor plans, room arrangements and living areas, all TBD.
Explore the original XLTHE ORIGINAL MODEL XL
The original four-bedroom plan, with a dedicated office, three bathrooms and a powder room. An upper laundry and two sheltered patios complete the home.
Source: MODEL XL USA presentation, page 1. This is the base carport floor-plan reference. Revised integrated-garage plans, room arrangements and proposed living areas are TBD.
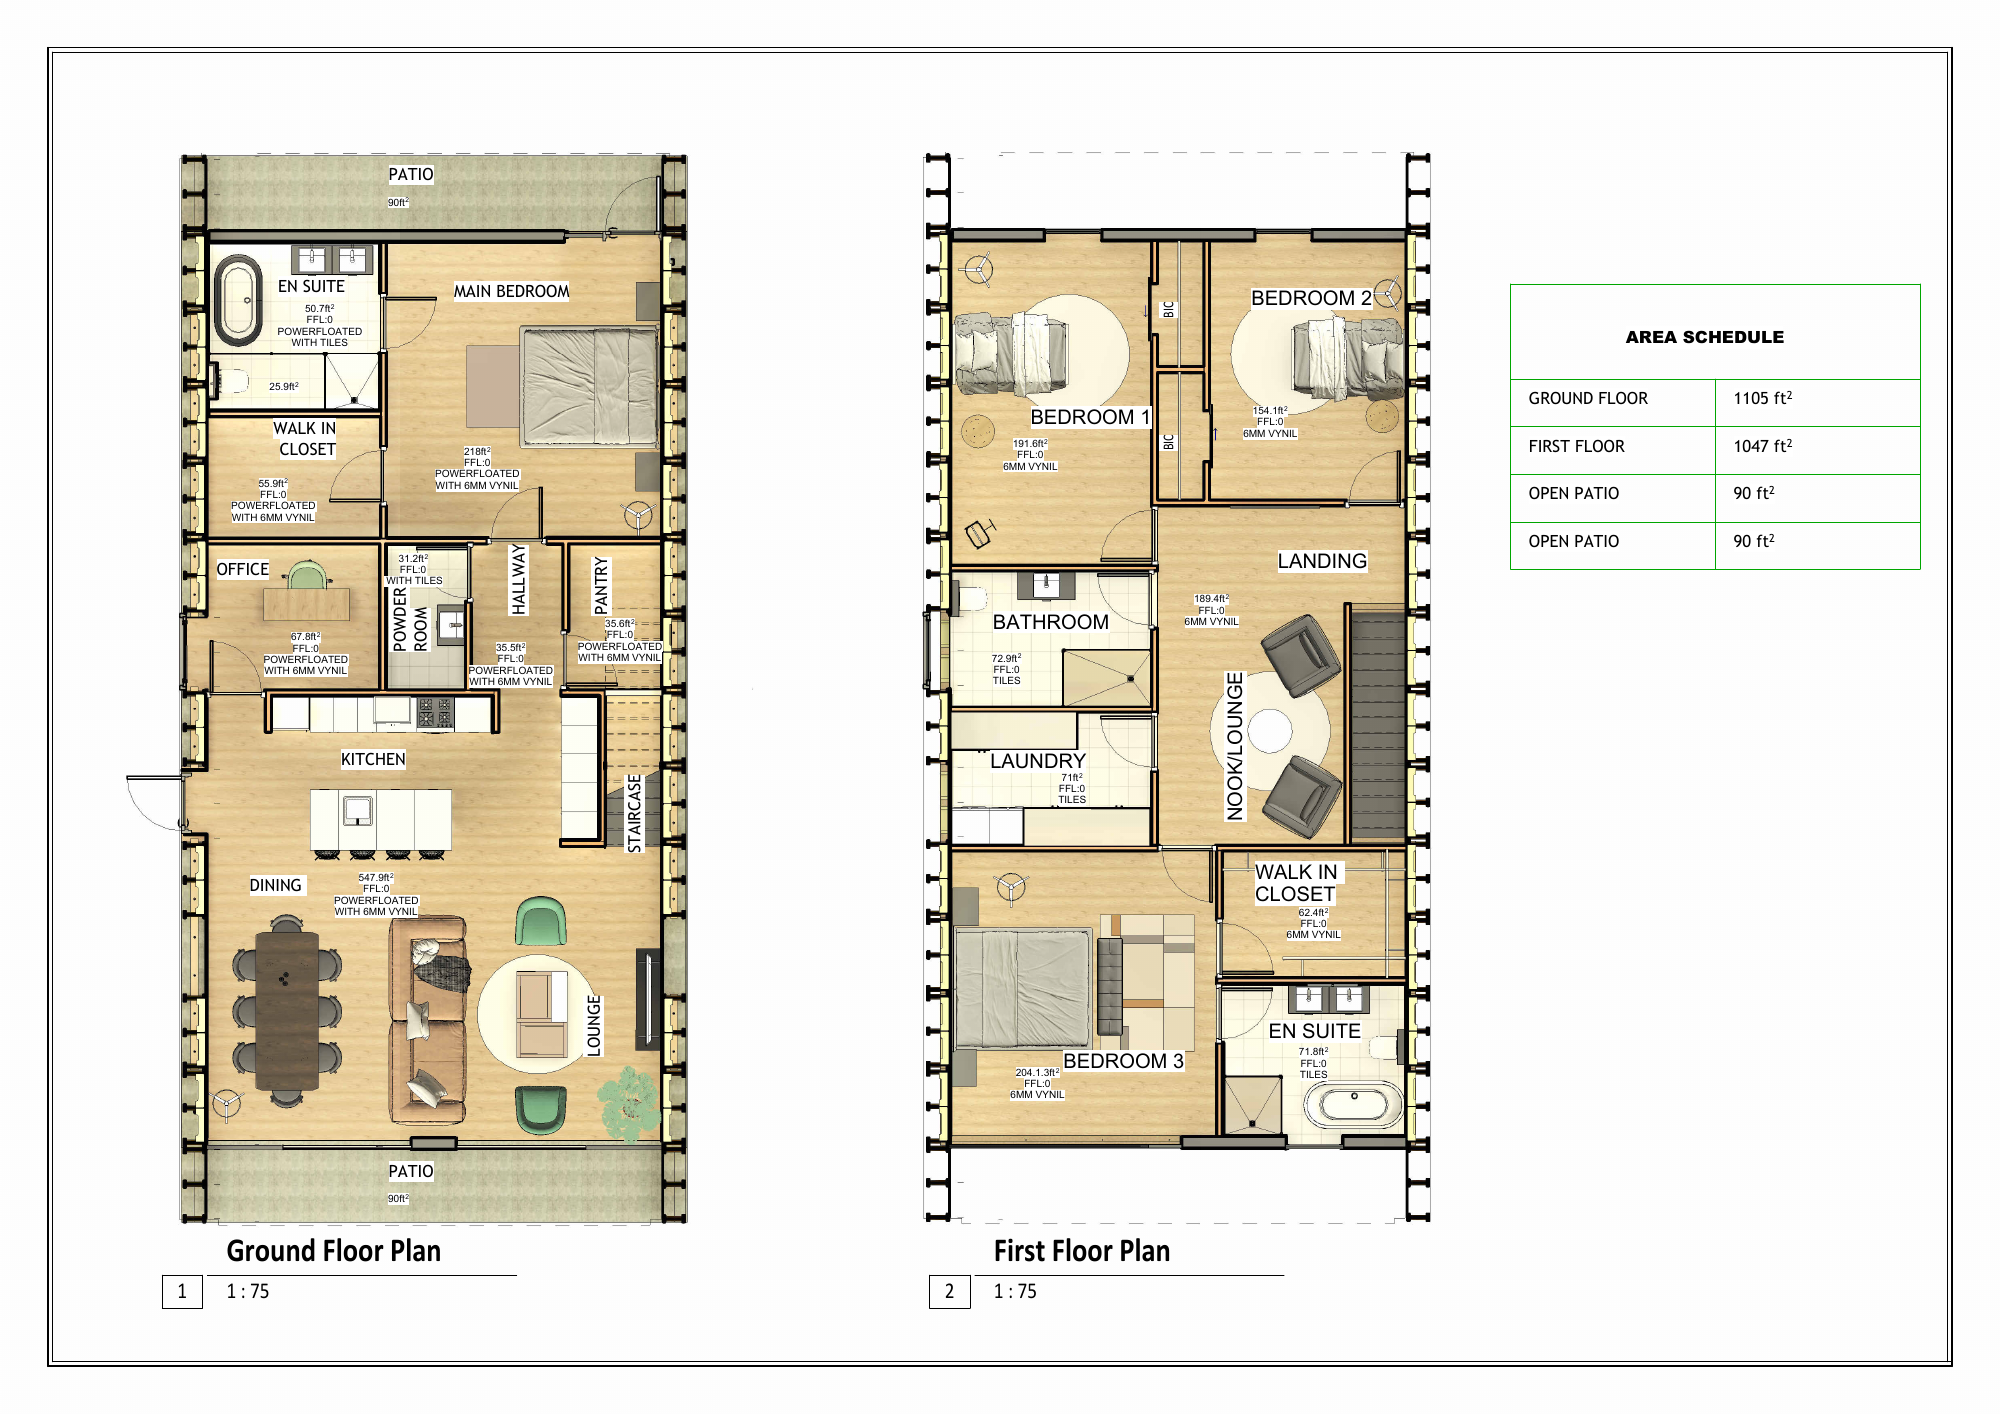 View the base carport floor plan
A smart-home foundation and Philips Hue lighting, planned into your XL home from the start. Thoughtful control for the way you live, with optional solar and water-reuse systems to take it further.
A smart home should make everyday life easier. The XL includes a smart-home foundation with Philips Hue lighting, planned alongside the home rather than added as an afterthought.
Control compatible lights and brightness through the Hue app. Keep the everyday settings close at hand, with the fittings and controls coordinated in your home specification.
Save lighting scenes for dining, relaxing or winding down. Timers and routines let the light follow the way you use your home.
Lighting, electrical services and optional technology are considered together. The result is a clear specification for your chosen residence and a considered path to installation.
The smart-home foundation and Philips Hue lighting are included. Solar generation and Hydraloop water reuse are optional, and start unselected in the design studio. Your residence’s final fittings, controls, equipment and system capacities are confirmed with the project team.
Explore your home’s optionsLighting locations, compatible fittings and control arrangements are coordinated with the room design and electrical services. App control, scenes and routines are the foundation of the experience; exact hardware and installation details are confirmed in the home specification.
 LIGHTING, WITH FEELING
A softer evening. A brighter start. Light that changes with the moment, with simple control from the Philips Hue app.
Bring compatible lights together and adjust the brightness from your phone.
Dim the lights for dinner or save a favourite setting for a quiet evening.
Use timers and routines to make lighting part of the way you live.
Good design goes deeper than the finish. Beyond Brix brings structural coordination, the thermal envelope and smart services into the same design conversation.
The Beyond Brix building approach uses engineered timber and coordinated components. Digital planning and controlled manufacture help bring the structural and services details together before assembly.
Roof and wall insulation, air sealing and junction detailing work together to manage unwanted heat flow. Installed performance depends on the complete assembly and the quality of its installation.
Electrical and water services are planned with the architecture. Optional solar and water-reuse equipment require coordinated routes, equipment space and practical maintenance access.
The final structural design, insulation values, construction assemblies and system specifications are developed for Street of Dreams and confirmed in the project documentation. Performance figures from other Beyond Brix projects are not a specification for these residences.
Solar is coordinated with the roof, panel placement, electrical equipment and site conditions. Hydraloop requires the treatment unit, dedicated plumbing and maintenance access, with permitted non-drinking reuse confirmed for the project. Final design, capacities and pricing remain part of the specification process.
Two considered options for your XL home. Explore each system, then include it in your design conversation.
Optional solarAdd solar generation as an optional upgrade. The system is coordinated with your home, roof and site.
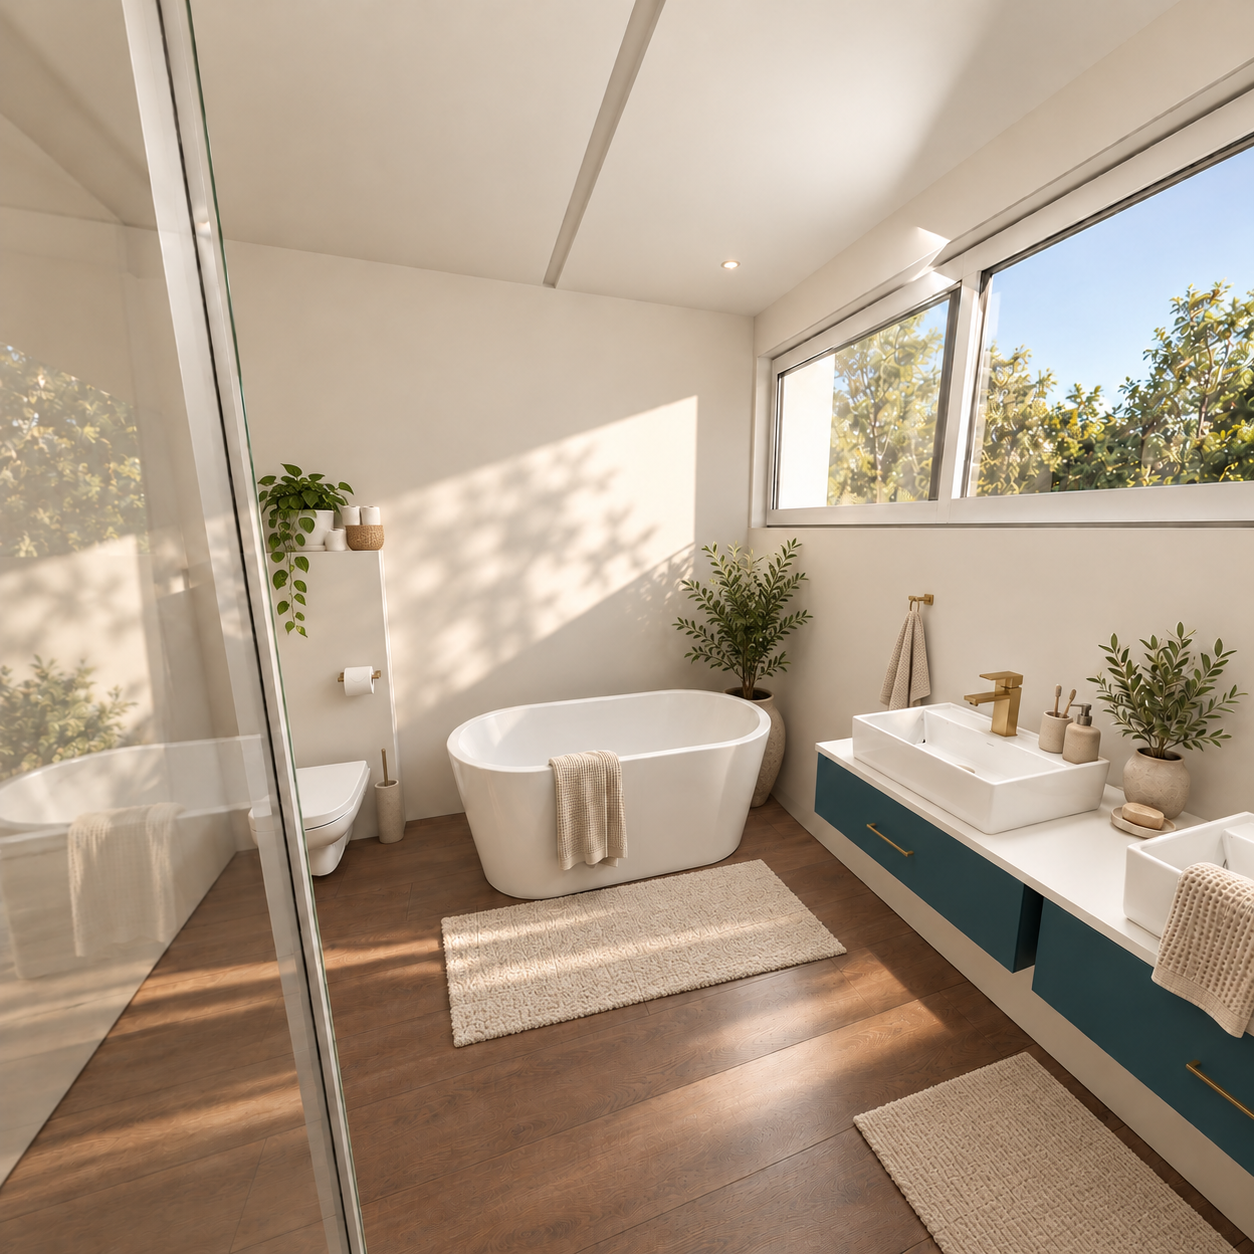 Optional Hydraloop

Hydraloop treats shower and bath greywater for suitable non-drinking reuse, such as toilet flushing and laundry, where permitted.
Images illustrate the home and its finishes. Final lighting fittings, controls, system capacities, installation and permitted water reuse are confirmed in the home specification.
Ten XL homes.
Three ways to arrive.
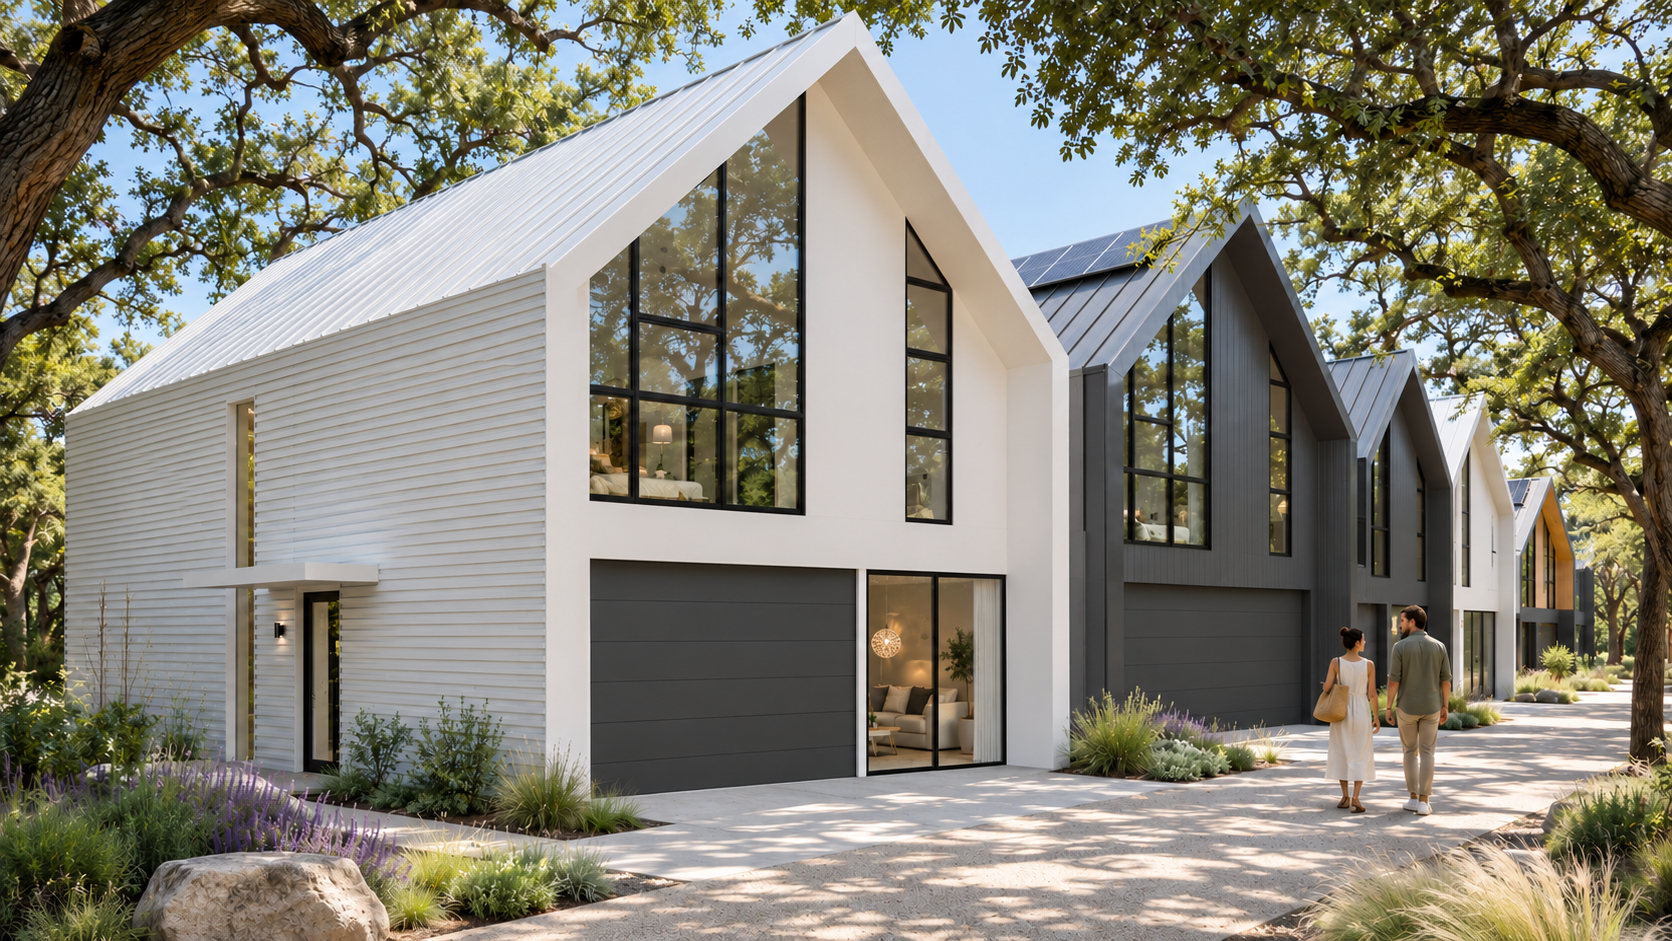
Three connected pairs and four freestanding residences form a ten-home collection. The street illustrations bring together open carports and integrated one-car and two-car garages, with individual side entrances and planted rear gardens. Garage options stay within the XL shell; revised internal plans and living areas are TBD.
The XL architecture, with three considered arrival choices.
 Explore in detail
Illustrative street mix: three one-car garages, three two-car garages and four carports. Parking preferences remain open; this is not a final allocation. Building placement, garage plans and living areas, trees, access, parking, drainage and site coverage remain subject to coordinated design and approval.
BASE CARPORT SITE REFERENCE
The drawing below preserves the earlier base carport study: one covered and one open parking allocation per home, with planting and side-entry paths. It does not show the mixed garage options in the new street illustrations.
The original approval established ten homes. This XL base carport layout remains a private design reference, not an approved XL or mixed-garage plan. Revised garage access, parking and coverage have not been assessed.
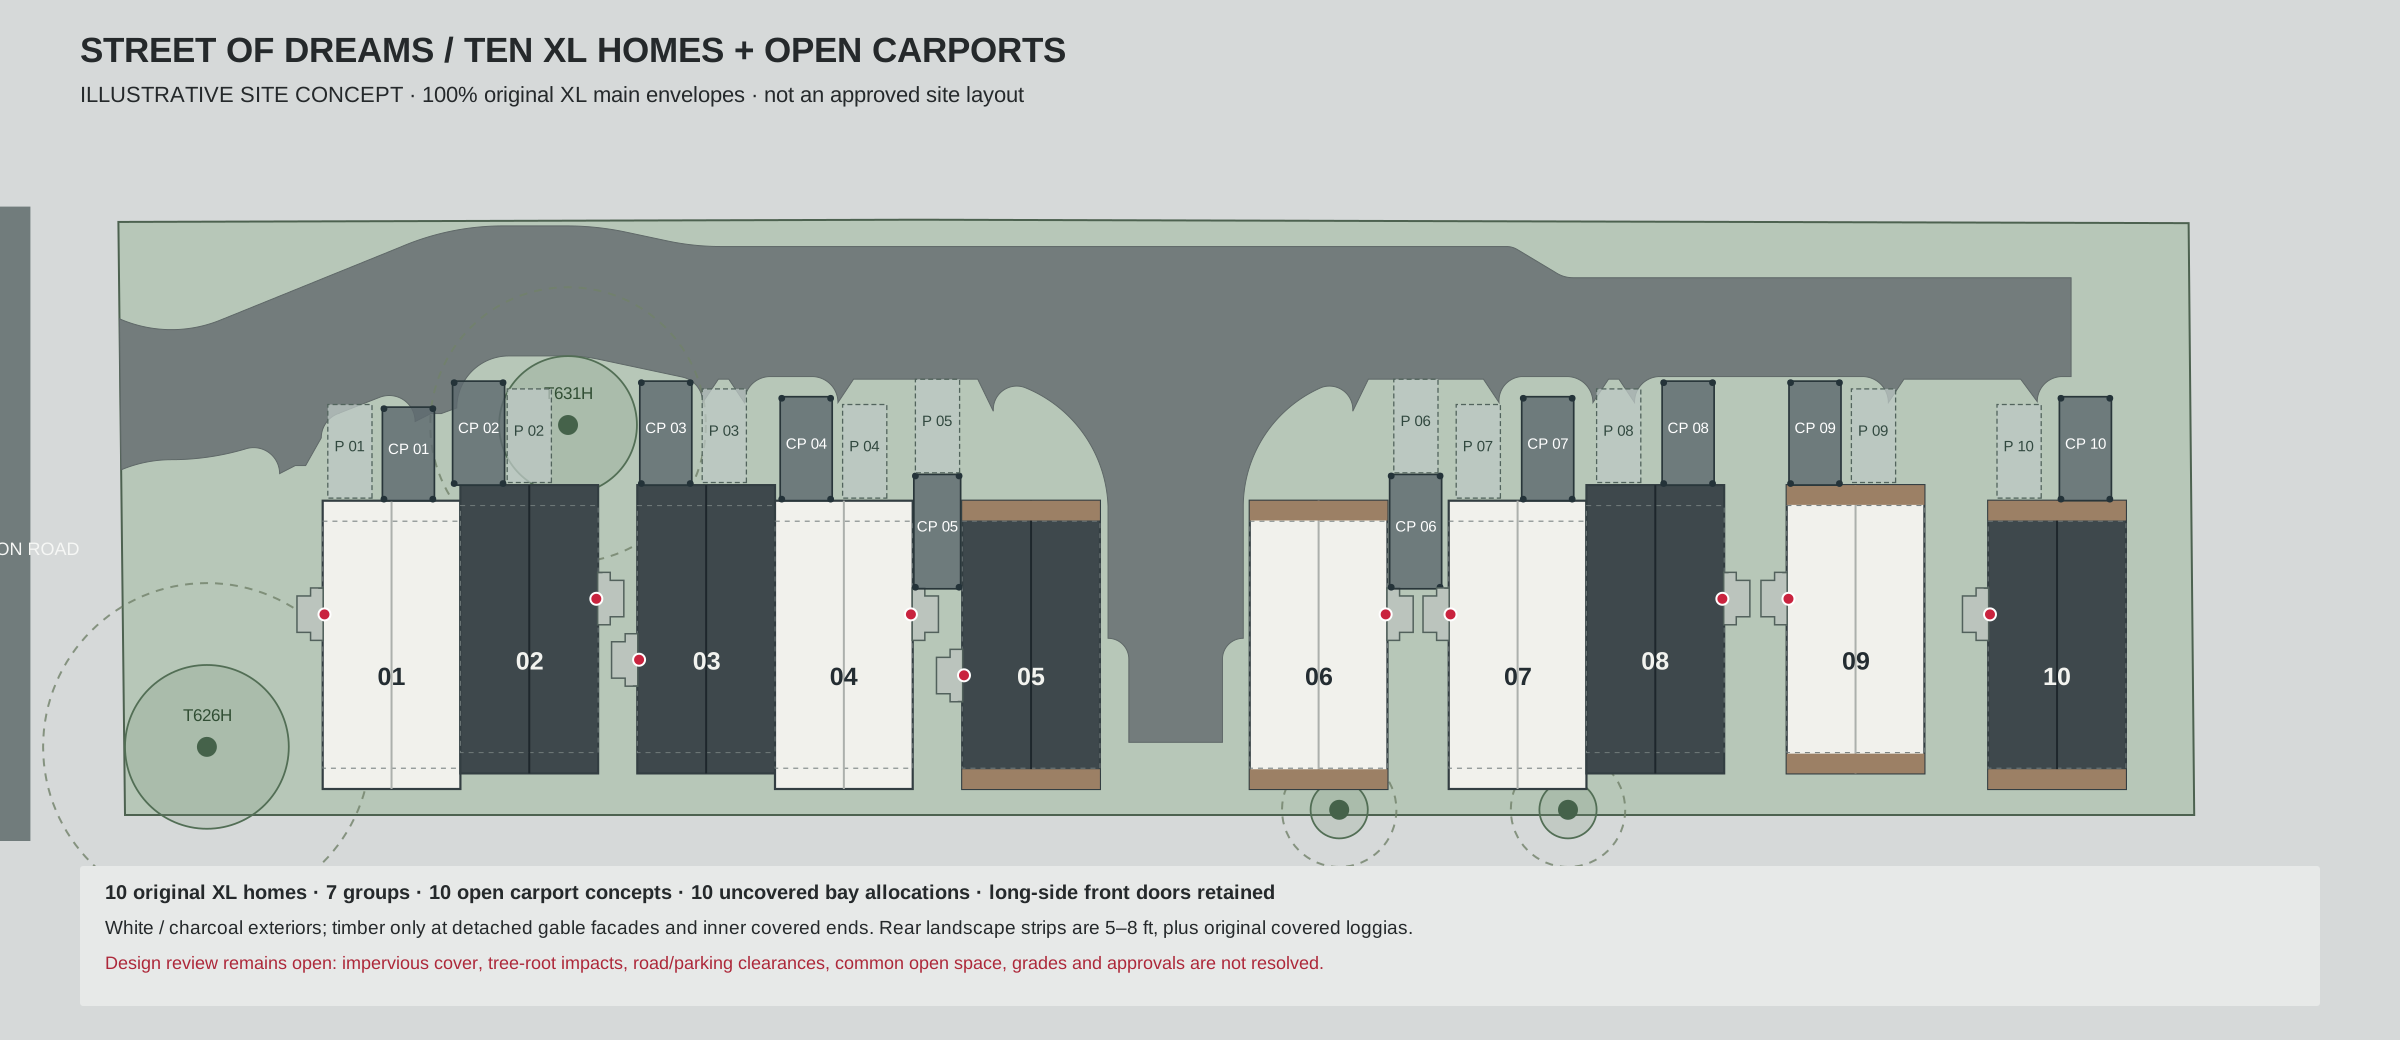 Explore the base carport reference
Explore the ten-home XL concept.
Carport and integrated-garage choices.
Landscaped arrivals.
Pricing remains TBD while the XL homes and parking choices are developed. Contact the project team for current information.
Loading the residence collection…
South Austin,
on your doorstep.
Clawson Road is your starting point for everyday essentials, leafy trails, independent coffee, memorable meals and evenings out. Discover places across South Austin and beyond.

LADY BIRD LAKE · AUSTIN
Lady Bird Lake · Photo: Rish0203 / Wikimedia Commons · CC0
Fourteen places for daily essentials, good food, live music and time outdoors.
Choose a logo or place marker to explore. Drag to move the map; use the + and − controls to zoom.
Street of DreamsOutdoorsEat & drinkArts & cultureEveryday essentialsMake time for a spring-fed swim in the three-acre pool at Zilker Park.
Picnics and outdoor recreation come together where Barton Creek meets Lady Bird Lake.
Explore rugged trails, limestone cliffs and creekside scenery from the Gus Fruh trailhead.
Coffee, local beer, food trucks and live music meet on the patio at Radio’s original South Austin location.
Asian-inspired smokehouse cooking meets Texas barbecue, with a relaxed oak-shaded patio on South Lamar.
Gather over scratch-made Tex-Mex classics at this family-run South Lamar institution.
Settle in for a film at South Lamar’s cinema, with food and drinks served directly to your seat.
Catch roots rock, country and blues at South Congress’s long-running live-music institution.
Community-owned groceries, local produce and a deli at the South Lamar co-op.
House-made pizza, craft beer and a covered patio at the South Lamar brewpub.
An Austin dancehall for live country music and two-step dance lessons.
Specialty groceries, fresh produce and prepared food at Westgate.
Craft beer, pizza and live music in a South Austin beer garden.
Interior Mexican food, a salsa bar and margaritas on South First.
More places in this category are coming soon.
A new approach to the way homes are made.
Beyond Brix brings a manufacturing perspective to residential development. Street of Dreams applies that approach to a small collection in South Austin, with design and the experience of home at the center.
News, design thinking and updates from the collection, shared by the Street of Dreams team.
Explore the journalLoading the journal…
Discuss the original XL homes and carport concept, request design updates, or arrange a conversation with the project team. Site fit, approvals and release information remain under review.
CLAWSON ROAD
SOUTH AUSTIN, TEXAS 78704
Loading the inquiry form…
Your details are used by the project team to respond to your inquiry.